AutoCAD Training
2D Mechanical Drafting, Engineering Drawings & Geometric Dimensioning
Master 2D mechanical drafting in AutoCAD. Learn technical drawing standards, orthographic views, sectional details, geometric dimensions (GD&T basics), and plotting.
Course Overview
Engineering begins with a clear blueprint. This AutoCAD course equips learners with professional 2D drafting skills tailored for mechanical engineering, manufacturing, and fabrication. Learn standard draw/modify tools, layers, dimension styles, isometric drawings, and drawing sheet preparation.
Key Highlights & Outcomes
Comprehensive Course Syllabus
4 ModulesModule 1: AutoCAD Interface & Basic Drawing Tools
- •AutoCAD user interface, command line, workspace, and units setup
- •Coordinate systems: Absolute, relative Cartesian, and relative polar
- •Drawing commands: Line, circle, arc, rectangle, polygon, and ellipse
- •Object snaps (OSNAP) and tracking for precision drafting
Module 2: Modification & Editing Commands
- •Move, copy, rotate, scale, mirror, and offset tools
- •Trim, extend, fillet, chamfer, break, and join commands
- •Array commands: Rectangular, polar, and path arrays
- •Stretch, lengthen, and grip editing techniques
Module 3: Layers, Blocks & Dimensioning Standards
- •Layer creation, color management, line weights, and line types
- •Creating reusable blocks and attribute definitions
- •Linear, aligned, angular, radius, and diameter dimensions
- •Dimension style manager (DIMSTYLE), tolerances, and annotations
Module 4: Mechanical Drawings & Printing Layouts
- •Orthographic projections and sectional view generation
- •Isometric drafting and isometric text placement
- •Standard drawing title blocks, BOM (Bill of Materials) tables
- •Paper space layouts, viewports, scale setting, and PDF plotting
Who Should Take This Course?
Join This Program
Contact JAYRISH ENGINEERING to verify fee structure, available batch timings, and seat availability.
Related Training Programs

Computer Training Class
Essential Computer Knowledge & Digital Foundations for Engineering Students
Develop essential computer literacy, digital operating skills, and software workflows needed for technical and industrial drafting environments.
CNC Programming Training
Complete G-Code & M-Code Programming for CNC Lathes & Turning Centers
Master CNC turning programming from scratch. Learn G-codes, M-codes, coordinate systems, canned cycles (G71, G72, G76), tool offsets, and program optimization.
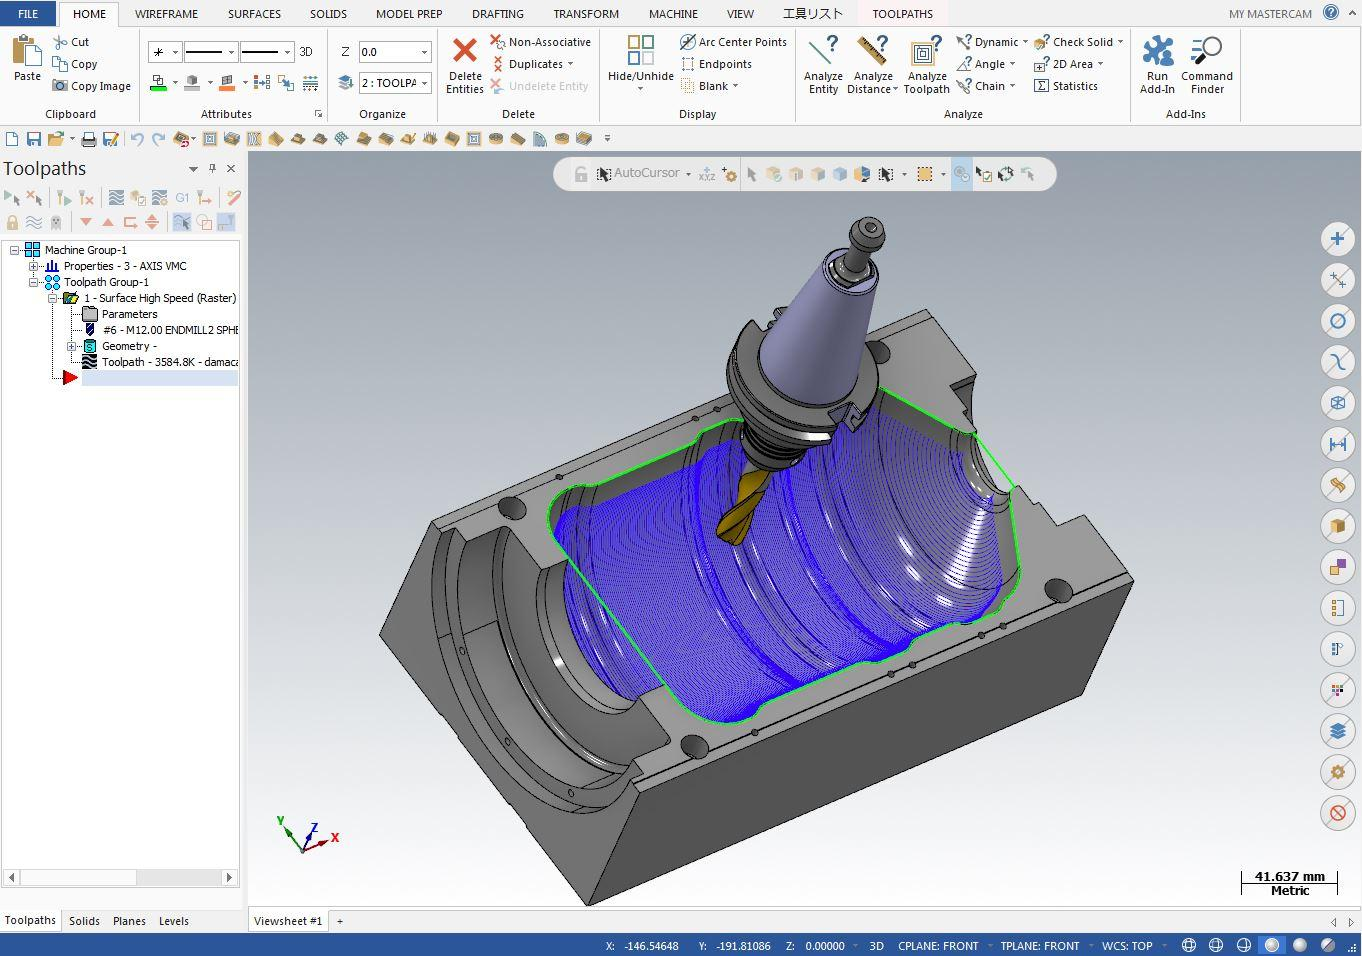
Mastercam 2D & 3D Training
Industry-Standard CAD/CAM Modeling & Multi-Axis Toolpath Generation
Develop CAD/CAM expertise using Mastercam. Learn 2D geometry creation, 3D surface modeling, milling toolpaths, simulation, and NC post-processing.